What is office noise
Noise is any sound that gets in the way of what we are doing. In an office, that rarely means it is too loud. Much more often, it means it is distracting. The biggest distraction is not the hum of the air conditioning or the printer, but someone else's conversation that we can understand. The brain automatically follows intelligible speech, so concentration drops even when the noise is not particularly loud.
How it is created
Sound travels from its source to the listener in two ways:
Directly, by the shortest path through the air, from the person speaking to your ear.
By reflection, off hard surfaces such as glass, concrete, plasterboard and bare desks. Sound bounces around several times, the room "echoes" and the noise lingers longer than it should.
In a hard, empty space, reflected sound is often as loud as direct sound. That is why the same conversation goes unnoticed in one office and disturbs the whole floor in another.
What affects noise in the office
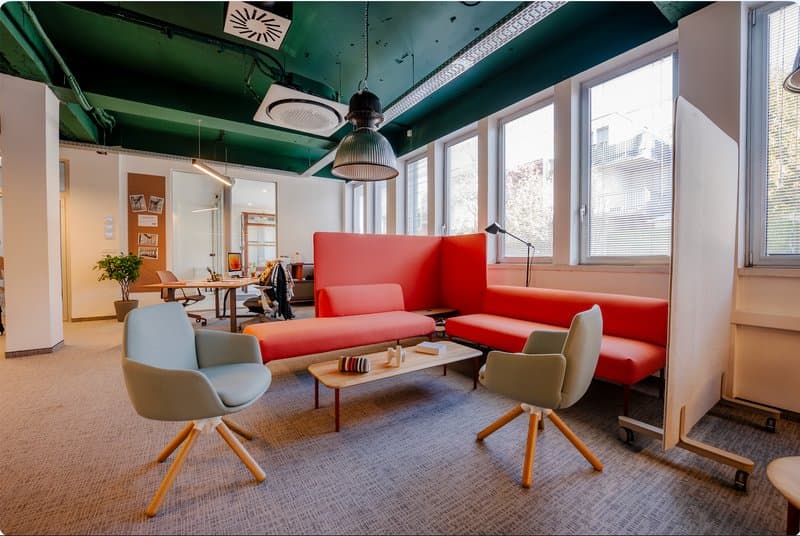
Materials and surfaces. Glass, concrete and exposed ceilings reflect sound; textiles, acoustic panels and suspended ceilings absorb it.
Shape and size of the space. High ceilings and large open spaces without obstacles lengthen reverberation.
Occupant density. More people in a smaller area means more conversations and less distance between them.
Zone layout. Quiet and loud zones placed side by side create conflict regardless of the quality of the materials.
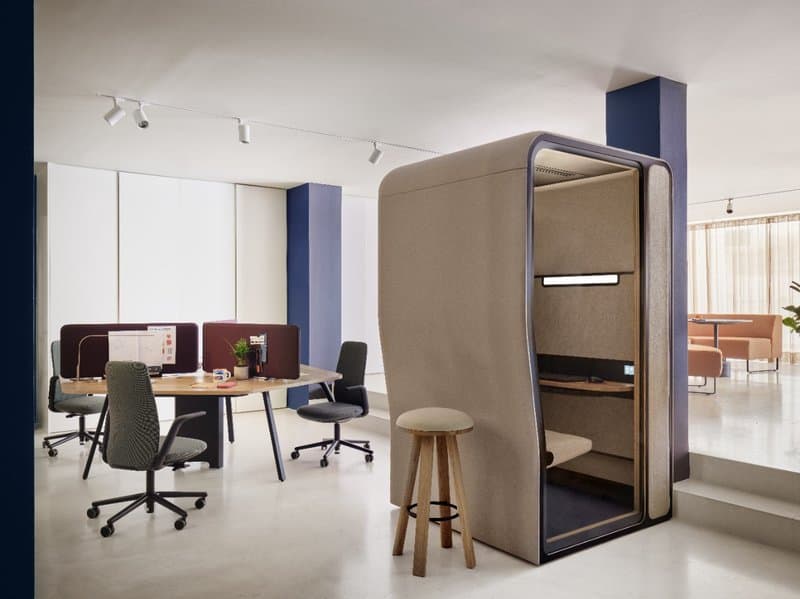
Furniture and partitions. Partition height, cabinets and shelving interrupt the direct path of sound.
Building services. Ventilation and air conditioning can be a source of noise, but also a useful background that masks speech.
Habits and rules. Video calls at the desk, loud phones and unclear purpose of spaces are often a bigger problem than the architecture itself.
Indoor and outdoor noise
Not all noise is the same. It is important to distinguish between noise generated inside the space and noise coming from outside, because they are addressed in completely different ways. We divide it into two categories:
Indoor noise is generated within the office itself. Its sources include conversations, video calls, phones, footsteps, office equipment, and ventilation and air conditioning. It cannot be eliminated entirely, but it can be well controlled through the design of the space: sound-absorbing materials, partitions, zoning and sound masking. The good news is that this can be done in an existing office, without major construction work.
Outdoor noise comes from outside the space: traffic, construction work, neighbouring premises, lifts and building services. It cannot be eliminated, only reduced, and that is done through building measures: better sound insulation of the façade, windows, walls and ceilings. It is best addressed at the design or refurbishment stage.
We cannot switch off outdoor noise, because its source is beyond our control. We can only reduce how much of it gets in. Indoor noise, on the other hand, is part of office life, and we manage it through design and behaviour.
Interestingly, a little steady, uniform background noise, such as the soft hum of ventilation, actually helps. It masks other people's conversations and makes them less intelligible. Sound masking systems work on exactly this principle.
Key acoustic parameters
A few measurable values tell us how comfortable an office is to work in. The values given are indicative. Exact targets depend on the type of space, applicable regulations and the project's acoustic consultant.
Sound level, expressed in decibels, dB(A), tells us how loud the space is. In an office, steady noise from building services should be as low as possible, since speech is the main source of noise anyway.
Reverberation time (T, in seconds) shows how long sound "stays" in a room after the source stops. For offices, the indicative target is around 0.5 to 0.8 seconds, depending on the size of the space.
Sound absorption coefficient (αw) indicates how much sound a material absorbs rather than reflects. Materials are graded into classes A to E, and classes A or B are recommended for ceilings and acoustic panels.
Sound insulation (Rw, in decibels) shows how much sound a wall, glazing or partition blocks between two rooms. The higher the number, the better the insulation. It matters most for meeting rooms and private offices.
Speech intelligibility (STI, on a scale from 0 to 1) describes how clearly other people's speech can be understood. In open-plan spaces, a lower value is better, because less intelligible speech is less distracting.
Distraction distance (rD, in metres) indicates the distance at which other people's speech stops being distracting. The shorter, the better. In a well-designed open-plan office, it is around 5 metres or less.
For open-plan offices, the standard EN ISO 3382-3 is particularly important. It describes how quickly speech decays with distance and at what distance it stops being intelligible.
In short
Good office acoustics rests on three steps: absorb sound (absorption), block it (partitions and insulation) and cover it (background sound). We cannot eliminate outdoor noise, only keep it out. Indoor noise can be well controlled with the right materials, layout and rules. The goal is not silence, but a space where people can both talk and work in peace.
You can also download our noise management guide on the below.
https://www.theofficecompany.eu/downloads